Modular Farm

BioCube Modular

BioCube Modular is a scalable controlled environment agriculture growing room system for commercial vertical farming, supporting leafy greens, herbs, microgreens and specialty crops with modular expansion, LED lighting, climate control and automation.

Expandable roomsCommercial scaleCrop-specificDetailed technical data
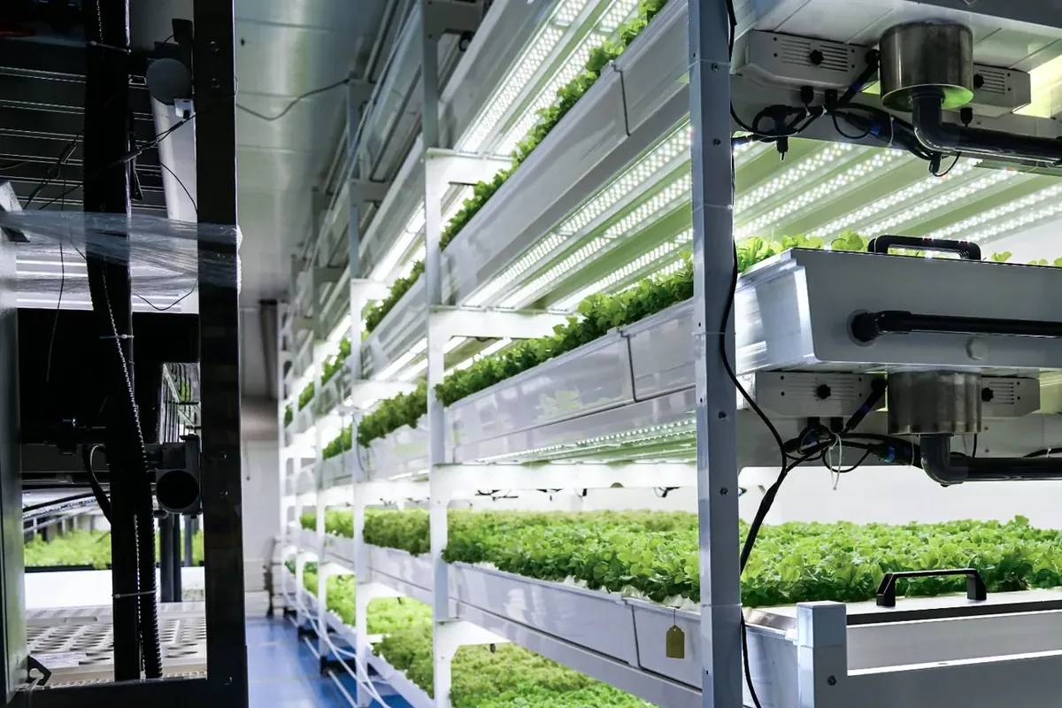
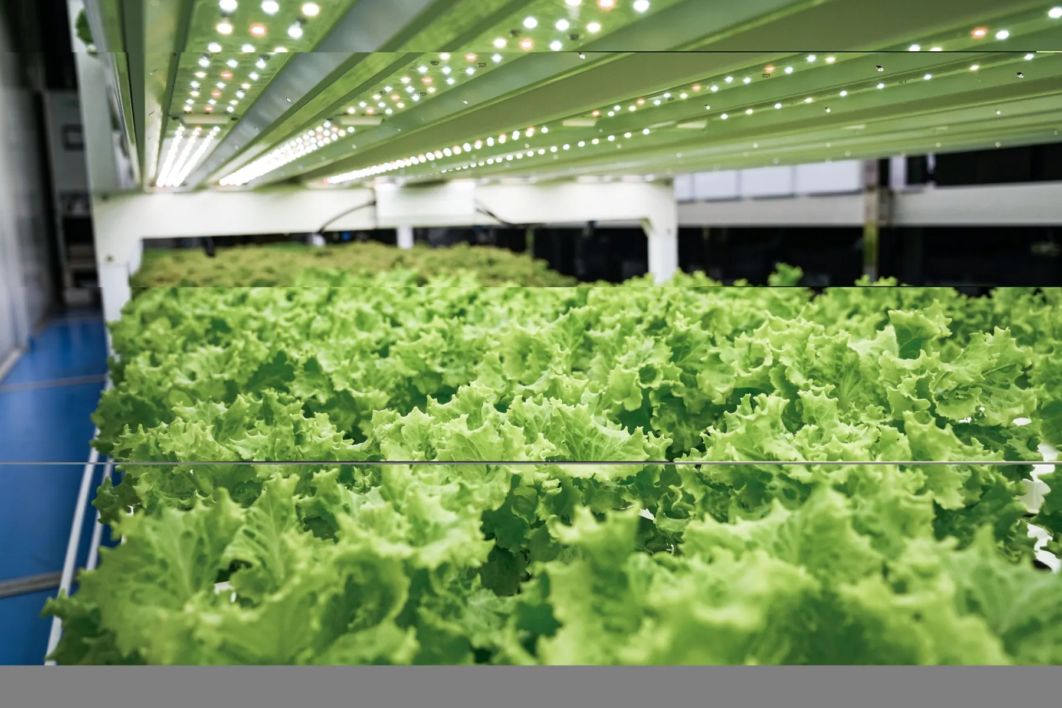
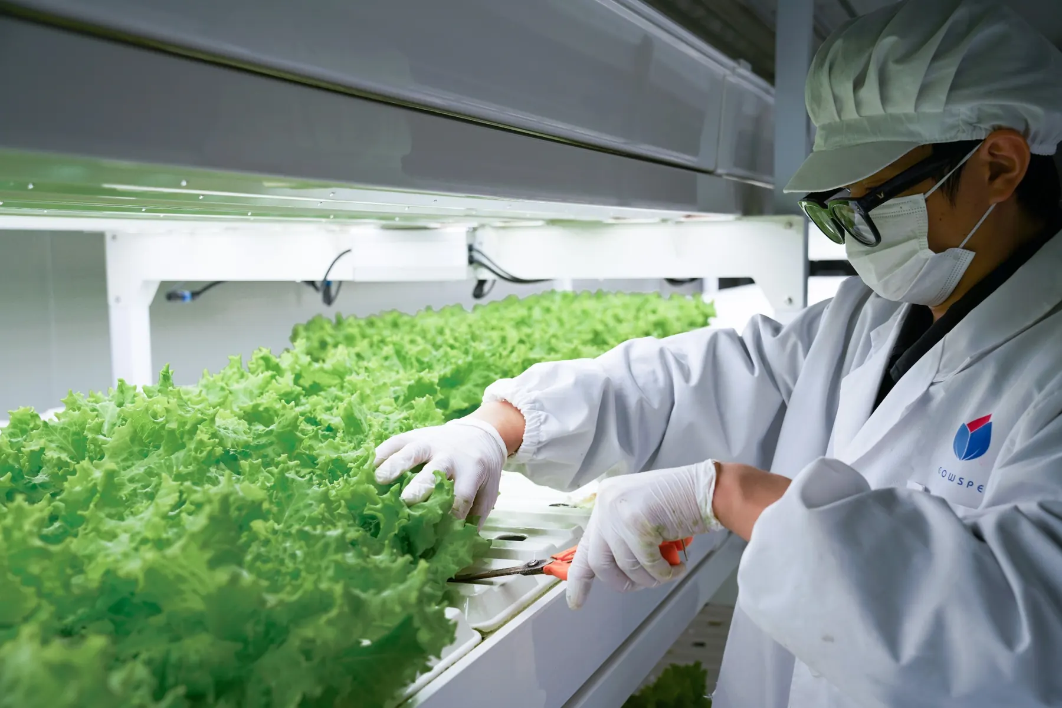
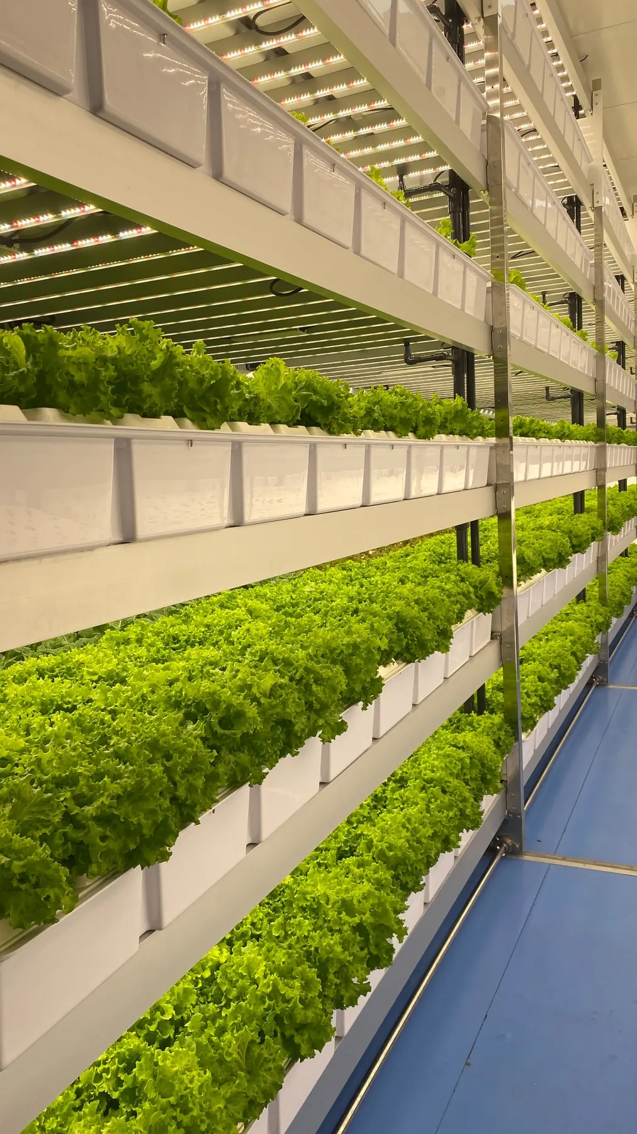
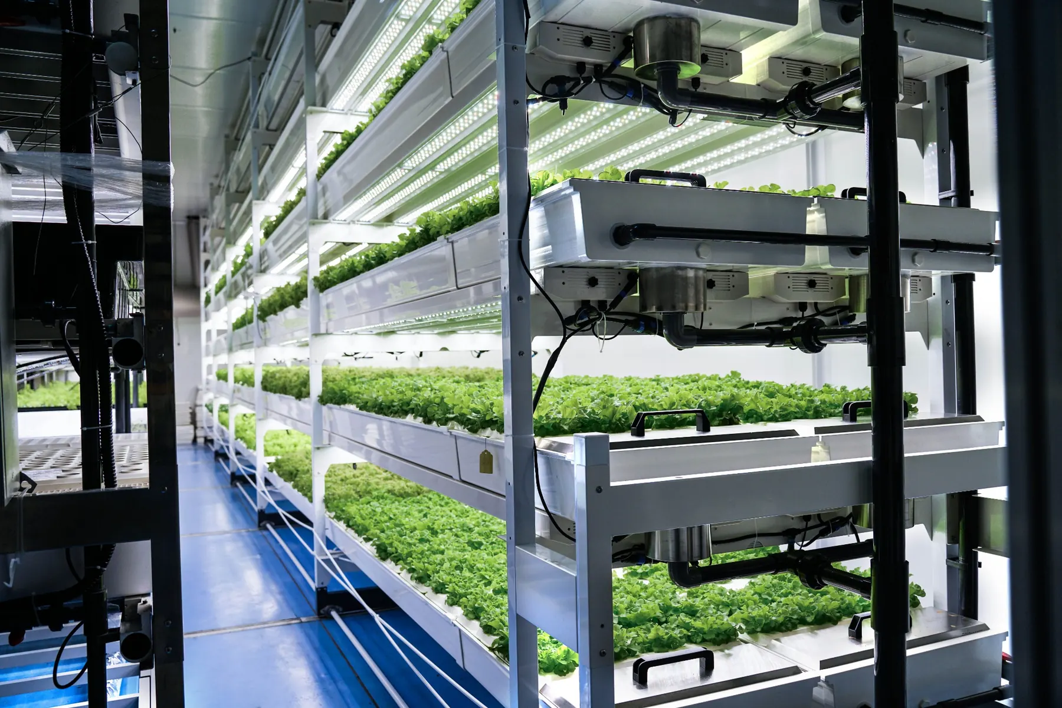
BioCube Modular commercial vertical farm aisle with multi-tier leafy green production racks
Product Overview

A scalable indoor farm platform designed around commercial production workflow.

What is BioCube Modular?

BioCube Modular is a scalable controlled environment agriculture growing room system for commercial vertical farming. It supports leafy greens, microgreens, strawberries and regulated tall plants through modular expansion, LED lighting, climate control, fertigation and automation.

How is this page organized?

The page is organized by crop family. Leafy Greens and Microgreens are placed together because both are short-cycle, tray/rack-based crop systems. Strawberry is kept as one complete fruiting section with its own specs and images. Tall Plants are separated into GS-DRIP and GS-AERO visuals.

4Spec Groups
25Spec Rows
9Content Blocks
28Images Found
4FAQs
Key Planning Data

Essential specifications at a glance.

A concise planning snapshot before the complete technical sheets and configuration details.

Farm scale138.93–715.16 m² reference configurations
ProductionLeafy greens, seedlings, microgreens and crop-specific rooms
Rack loadingUp to 800 kg per tier
ExpansionModular unit to multi-room farm model
Product Images & Applications

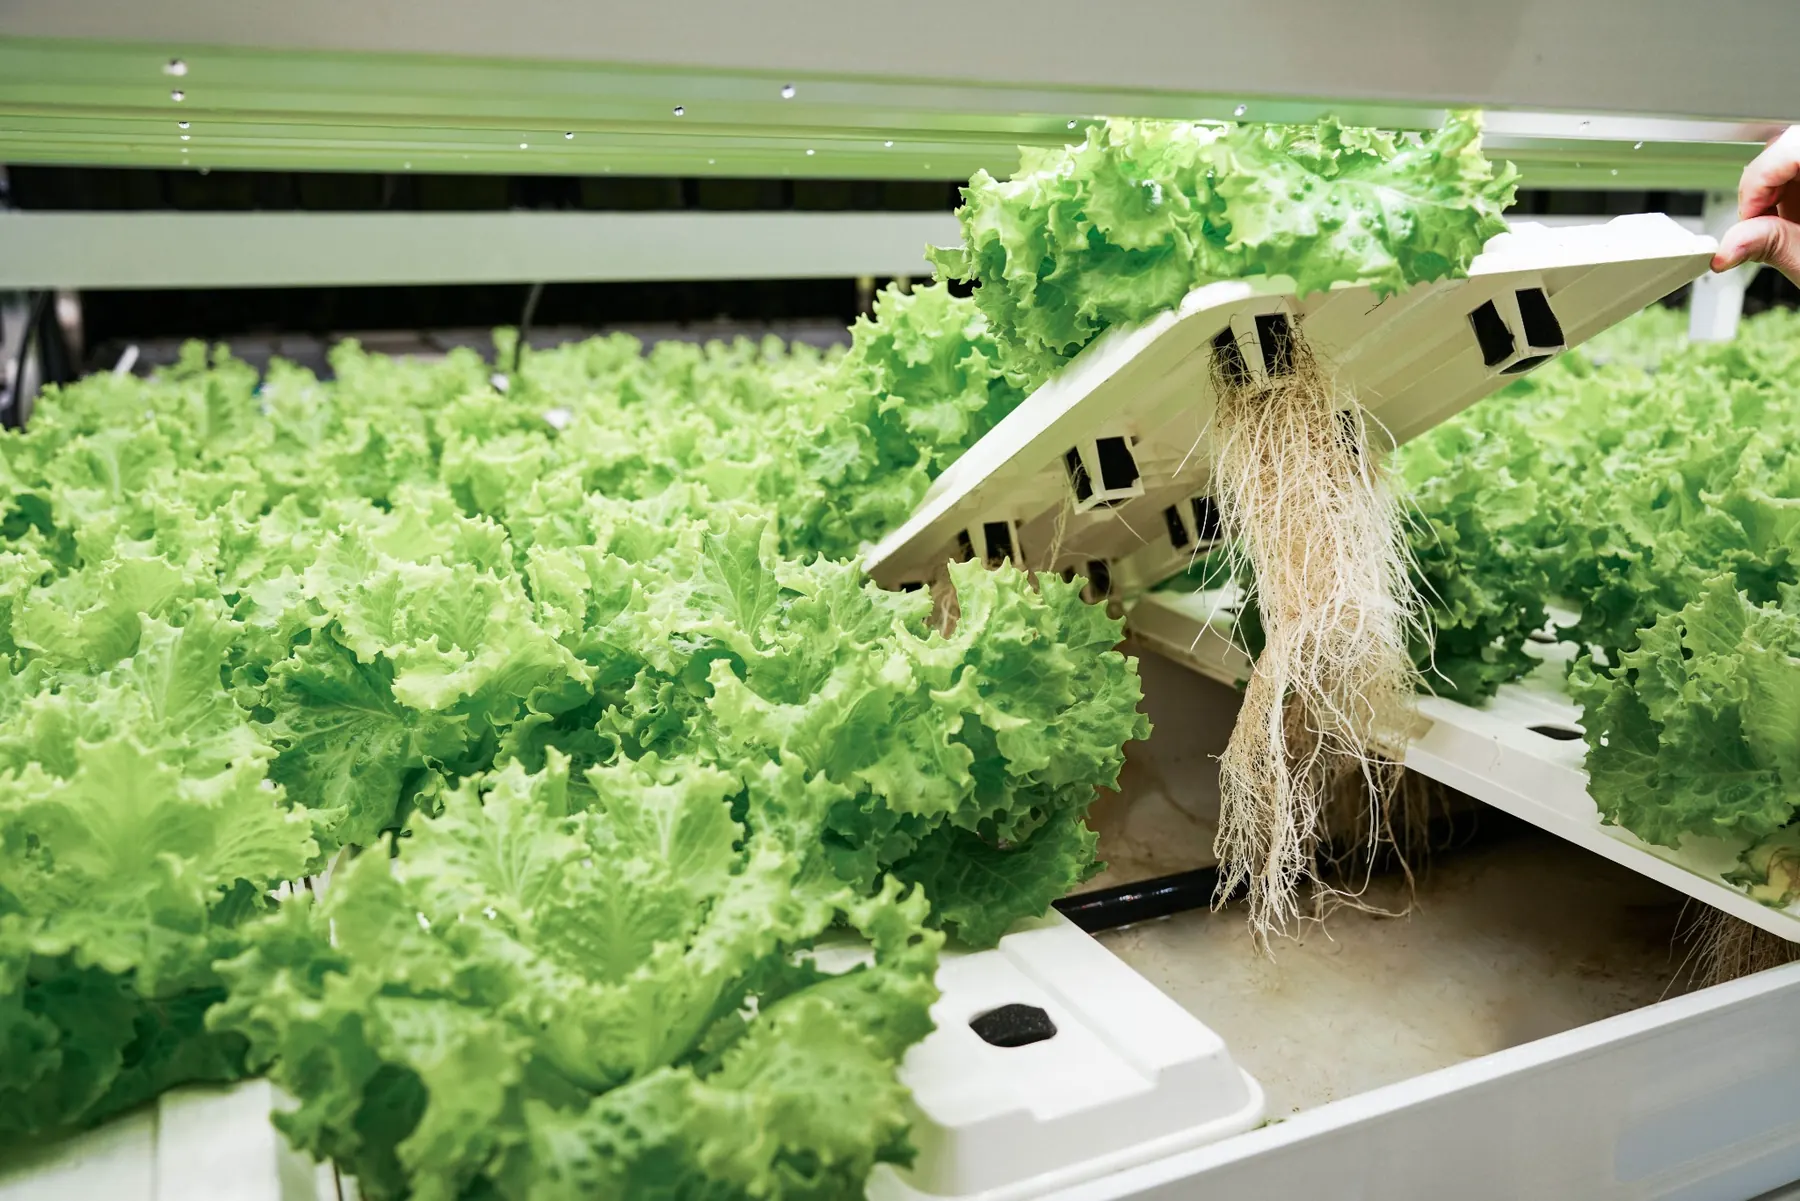
Explore the production room, aisle access, harvest workflow and root-zone detail.

Project imagery is organised around layout, crop access, daily operation and commercial-scale production planning.

Technical Planning & Specifications

Configuration data for site planning, quotation and project review.

Open the relevant sheets for dimensions, utilities, crop workflow, lighting, climate, irrigation, automation and performance assumptions.

Crop sheetDetailed Specification Sheet — Leafy GreenRack layout, production workflow, climate strategy, lighting, fertigation and crop planning data.
System Overview

GROWSPEC's BioCube Modular Leafy Green sets the benchmark for commercial indoor vertical farming. Powered by GS-AERO Ponics™, nutrients and oxygen are delivered directly to plant roots achieving 98% absorption efficiency and industry-leading productivity. The Modular Unit with Seedling Lines produces up to 81.92 tonnes of lettuce annually in a 199 sqm growing footprint. The system is scalable from a 139 sqm pilot unit to 5,000+ sqm commercial operations.

Farm Configuration Options
ConfigurationTotal AreaLettuce / yearSeedlings / year
Modular Unit — Seedling Racks138.93 m² (5.95×23.35 m)40,960 kg216,000 heads
Farm Model — Seedling Racks (×2 units)274.36 m² (11.75×23.35 m)81,920 kg432,000 heads
Modular Unit — Seedling Lines409.79 m² (17.55×23.35 m)81,920 kg + 37,440 kg microgreens409,600 heads
Farm Model — Seedling Lines (×2 units)715.16 m² (17.55×40.75 m)163,840 kg lettuce819,200 heads
Modular Unit (409.79 m²) — Zone Breakdown
ZoneAreaEquipment
Growing Zone (green)11,450 × 19,750 mm4× Leafy Growing Lines, 1× Cooling Tower, 2× HVAC ClimateSync, 1× Automated FIC, 1× 3-Tonne Tank
Seedling Zone (orange)5,650 × 19,750 mm1× Microgreens Line, 1× Seedling Lines, 1× HVAC ClimateSync, 1× Automated FIC, 1× 1-Tonne Tank
Operational Zone17,550 × 3,150 mmAir Shower, Wardrobe, Quarantine Area, Cold Storage Warehouse, Post-Harvest Packaging Room, Sanitising Room
Growing Rack — Technical Parameters
Column MaterialStainless Steel #304
Column Measurements2,545 mm × 1,370 mm × 545 mm
Rack Total Height4,650 mm (with rack: 3,995 mm)
Rack Length12,725 mm
Load Bearing per Tier800 kg
Load Bearing per Column4,000 kg
Carriage Capacity1,500 kg per linear meter
Drive Pipe MaterialStainless Steel #304
Tray Options32-cell tray (propagation/herbs) · 8-cell tray (leafy greens) — both with air mist basins (34.5mm)
LED Lighting Bar (Integrated with Growing Racks)
MaterialExtruded Aluminum 6061
Light Efficiency2.6 µmol/J
Input Voltage100–277 V AC
Input Power per Set400 W
Quantity per Line40 sets
PPF per Line39,000 µmol/s
Power Factor0.988
Spectrum MetricsDIN 46.71 · YPF 62.25 · BPF 71.26 · PPF 69.50
Light DistributionGrid-mapped at 10 cm, 20 cm, 30 cm from crop canopy
ClimateSync HVAC
Cooling Capacity126 kW, air-cooled
Dehumidification76 L/day (@28°C RH80%)
Total Input Power53 kW
Daily Energy (Seedling Lines unit)1,800 kWh (HVAC + FIC + full-spectrum LEDs)
CO₂ Modulation Effect+20–25% biomass yield
Spoilage Rate<2% via stable humidity & temperature control
Automated FIC System
Dosing Channels8 dosing pump channels (8W each)
UV Steriliser300W
Outlet Pump2 × 7,000W (1 Active + 1 Standby)
Irrigation Reservoir2,000 L
Chiller Cooling Capacity8,800W
Water SavingsUp to 40% vs conventional
Fertiliser SavingsUp to 35% via closed-loop recirculation
RO Compact System & Water Purifier
RO Design Capacity250–300 L/H
Salt Rejection≥97%
Filtration Process5µm precision → activated carbon → 1µm precision → high-pressure pump → RO membrane
Water Purifier Capacity1,000 L (HDPE tank)
Cooling Tower2,000 L/hr output · 10,000 L storage · multi-stage filtration
Digital Management (TechGrower™)
ArchitectureSaaS + IoT + Edge Computing (APU)
Variables Monitored15+ (pH, EC, CO₂, light spectra, temp, humidity, etc.)
Predictive AnalyticsAI-driven — reduces operational waste by 15%
Remote AccessMobile + desktop interfaces, globally
Camera IntegrationMulti-camera live feed to dashboard
Building Structure
Wall / Ceiling MaterialPolyurethane Sandwich Panel (PU 75mm, 0.4mm white film coated)
Thermal Conductivity (λ)0.035 W/m·K
Sound Insulation≥30 dB
Fire ResistanceB2
FloorCement composite board (25mm) + PVC floor mat (2mm)
Entrance Door / Main1,200 × 2,000 mm
Entrance Door / Production1,500 × 2,000 mm
Key Features & Certifications
GS-AERO Ponics™TechGrower™ SaaS + IoTGAP & GMP CompliantCO₂ ModulationUV Water SterilisationCold-Storage WarehousePost-Harvest Packaging RoomEmergency Readiness (72hr)Microgreens ConvertibleHerbs Compatible
Crop sheetDetailed Specification Sheet — MicrogreensTray workflow, root-zone visibility, density, harvest cycle and short-cycle crop production data.
Microgreens System Overview

The BioCube Modular Microgreens configuration uses tray-based aeroponic production for dense, short-cycle crops. It can operate as a dedicated microgreens line or support seedling and propagation capacity when project planning requires flexible crop scheduling.

Microgreens Production Data
Crop TypeMicrogreens, baby herbs, seedlings and propagation support
Typical Harvest Cycle7–14 days depending on crop variety and target size
Growing MethodTray-based aeroponic production with controlled irrigation intervals
Production FocusHigh-density canopy, clean root mat development and fast turnover
Line FlexibilityCan be planned as a dedicated microgreens line or converted from seedling rack capacity
Recommended Applications
MicrogreensSeedlingsBaby HerbsFast-Cycle CropsTray ProductionRoot-Zone Visibility
Crop sheetDetailed Specification Sheet — StrawberryFruiting rack configuration, production assumptions, lighting, climate and harvest planning data.
System Overview

The BioCube Modular Strawberry system is a Total Controlled Environment Agriculture (T-CEA) solution engineered for high-density, year-round premium strawberry production. Each standard fruiting room measures 17.25 m × 17.25 m (≈298 m²) and houses 12 G4-pro VAS-12T-5R aeroponic rack units across a 6.0 m ceiling height. The system operates fully independent of outdoor climate, eliminating seasonality and enabling consistent harvest cycles. Backed by 6 years of R&D and 6 iterative generations of multi-layer aeroponics rack design, the platform is GMP & GACP compliant and modular by design — start with a single room and scale to 8+ rooms with identical production economics per unit.

Room Configuration & Yield Capacity
Room Dimensions17.25 m × 17.25 m (≈298 m²)
Room Height6.0 m (5.5 m usable rack height, 0.5 m ceiling clearance)
Aeroponics Racks per Room12 units (G4-pro VAS-12T-5R)
Tiers per Rack12 tiers
Plants per Tier168 plants
Plants per Rack2,016 plants
Total Plants per Room24,192 plants
Average Harvest per Plant1.5 kg
Annual Yield per Room36,288 kg (~36.3 tonnes)
Annual Boxes (250 g)~130,637 boxes
Fruiting Period Ratio0.9 (accounts for propagation cycles)
Water Savings vs. Soil99% reduction
ScalabilityModular — 1 to 8+ rooms; shared mother room & RO system
ComplianceGMP & GACP — international food safety standards
G4-pro VAS-12T-5R Aeroponics Rack
ModelG4-pro VAS-12T-5R
Configuration12 tiers × 5-row tube (5R) per rack
Rack Dimensions~12 m L × 0.8 m W × 5.5 m H
Tier Spacing~0.46 m (optimised for strawberry canopy)
MaterialFood-grade aluminium + PVC growing tubes
DesignMovable vertical racks — full harvesting & maintenance access
Irrigation MethodGS-AERO Ponics™ — ultra-fine precision misting direct to root zone
Water ManagementFull nutrient & water recirculation — zero runoff waste
Improvement vs. Previous Gen12 tiers vs. 7 tiers = 71% more plant positions per rack
LED Lighting — 5-Channel Programmable Spectrum
LED Units per Room720 pieces
Total LED Power230.4 kW
Daily Operation12 hrs/day
Daily Energy (LED)2,764.8 kWh
Spectrum Channels5-channel — programmable per growth stage
Wavelength Range385–730 nm
Light RecipesDynamic PPFD curves optimised for taste, colour & nutrition
ControlIntegrated with APU digital agriculture platform
HVAC CB130K — Climate Control System
Units per Room2× HVAC CB130K
Cooling Capacity (combined)120 kW
Heating Capacity3 kW
Air Volume4,000 CMH per unit
Climate System Power110 kW total
Daily Operation16 hrs/day
Daily Energy (HVAC)1,760 kWh
Air SterilisationPhotohydrogen ion sterilisation — 10¹¹/m³
Air Exchanger185 Pa static pressure · 342 W · three-speed (100%/70%/50%) · ≤40 dB
FiltrationF5 molecular sieve + H12 medium + H13 HEPA high-efficiency filters
Power Supply8 kW unit · 380 V 50/60 Hz
Fertigator Irrigation Center (FIC System)
Units per Room1× FIC system
Irrigation Pumps2 × 1,000 W (active + standby redundancy)
UV Sterilisation Channel80 W
Fertiliser Tanks3 fertiliser tanks + 1 acid tank
RO Inlet Flow180 L/hr
Oxygen EnrichmentVenturi oxygen enrichment system
Water Tank1-tonne integrated water tank
FIC Power5 kW · 3 hrs/day · 15 kWh daily
pH & EC MonitoringReal-time auto-adjustment
Nutrient PurificationIntegrated sterilisation & purification loop
Power Consumption Summary
LED Lighting (720 pcs)230.4 kW × 12 hrs = 2,764.8 kWh/day
Climate System (HVAC)110.0 kW × 16 hrs = 1,760.0 kWh/day
FIC Fertigation5.0 kW × 3 hrs = 15.0 kWh/day
Total Daily Power4,539.8 kWh/day
Annual Power Consumption1,657,027 kWh/year
Minimum Room Supply~400 kW installed capacity
Solar IntegrationCompatible — can reduce power demand by 30–50%
Cleanroom & Biosecurity Infrastructure
Air Shower (Standard)1,500 × 1,500 × 2,050 mm · Stainless Steel #304 · 220V 50Hz
Air Shower (Rolling Door)2,100 × 2,000 × 2,000 mm · for equipment entry
UV SteriliserIntegrated · double-door electronic interlock
Shower Wind Speed≥22 m/s (Archimedes spiral air design)
Adjustable Shower Time0–99 sec (default: 10 sec)
Quarantine AreaDedicated quarantine zone within room plan
APU Digital Agriculture Platform
Platform TypeSaaS + IoT + edge computing
ConnectivityRS485 / TCP real-time sensor network
Monitoring24/7 remote diagnostics — mobile & desktop dashboards
Control ScopeLED spectrum · climate · fertigation · environmental sensors
AI FoundationOn-device AI model training for yield optimisation
Key Features
GS-AERO Ponics™ G4-pro VAS-12T-5R Racks 5-Channel Programmable LED 385–730 nm Spectrum APU Digital Platform 24,192 Plants / Room 36.3 t Annual Yield 99% Less Water vs. Soil Zero Pesticides GMP & GACP Compliant Modular 1–8+ Rooms Solar-Ready ~90 Days to First Harvest
Crop sheetDetailed Specification Sheet — Tall PlantsGS-DRIP and GS-AERO options, room planning, irrigation strategy and specialty crop operating data.
Aeroponics System — Overview

GS-AERO Ponics™ ensures specialty crops roots receive nutrients via custom misting systems, eliminating water submersion for optimal growth. The system guarantees precise droplet size, enhancing oxygen delivery to roots. Proven in real-world operations: the AHOVO facility in Massachusetts consistently achieves 44+ lbs per aeroponic line and 1,000+ lbs per harvest, with 5 full harvest cycles completed in both 2024 and 2025.

Aeroponics FIC System
Channels4–8 channels automated dosing
pH/EC MonitoringReal-time, self-adjusting
FiltrationHigh-precision filtration + physical sterilisation
RecirculationDeep water purification + intelligent scheduling
Nutrient PurificationFull sterilising capability
Water Savings99% less vs traditional cultivation
Aeroponics Planting Rack Options
Rack TypeLayoutKey Features
Single Tier Aeroponics1 tier, movablePrecision mist root nutrition · Rich oxygen irrigation · Water & nutrient recycling · Adjustable on-line air mover
Double Tier Aeroponics2 tiers, movableAll above features + doubled plant density per floor area
Case Study — AHOVO (Massachusetts, USA)
TimelinePlanned Jan 2022 · Completed Oct 2022 · 3+ yrs operational
SystemAeroponic production lines
Reference Target5 harvests/year · 900 lbs dried flower
Actual Output44+ lbs per aeroponic line · 1,000+ lbs per harvest
Harvest Frequency3 cycles (2023) → 5 cycles each in 2024 and 2025
StandardMedical-grade · Zero PGRs
InstallationClient self-installed using GrowSpec Installation Manual
AHOVO — Room Configuration Detail
Room TypeQtyDimensionsLines / LayoutLightingCapacity
Flowering Room A260ft × 24ft × 14ft4 movable lines · 2 tiers · 5 racks40 × 650W full-spectrum920 plants/room
Flowering Room B360ft × 30ft × 14ft5 movable lines · 2 tiers · 5 racks80 × 650W full-spectrum1,150 plants/room
Vegetative Room160ft × 24ft × 14ft4 movable lines · 3 tiers · 5 racks60 × 400W veg-spectrum4,320 plants
Propagation Area1DedicatedMother plants + clone cuttings
Case Study — Natopia Sterile Plant Factory
Planning StartJune 2023
CommissioningJuly 2024 (12-month build)
Facility Size920 m²
Target Output120 kg dried flower/month
Actual Output130+ kg/month average
Harvest Cycles4 full cycles in first 12 months of operation
Price Premium Achieved50% above industry average (zero PGRs/pesticides)
Steel Used37.2 tonnes structural steel
PU Panels2,830 sqm walls/ceilings + 836 sqm roof
Production Lines20 automated movable rack lines
Natopia — Room Configuration
Room TypeQtyDimensionsLines / LayoutLightingCapacity
Flowering Room417.5m × 6.5m × 4m4 movable lines · 2 tiers · 5 racks40 × 650W full-spectrum920 plants/room
Vegetative Room215m × 3.5m × 4m2 movable lines · 3 tiers · 5 racks60 × 400W veg-spectrum1,500 plants/room
Propagation Area1100 m² dedicatedMother plant + cloning optimisedTailored propagation spectrumScalable plant stock
LED Grow Lights (High-Value Specialty Crops)
Input Voltage110V–277V AC 50/60Hz
Input Power835W
Output Power800W
PPE2.618 µmol/J
PPF2,094 µmol/s
Dimming Mode0–10V / PWM (Manual / Automated)
Dimming Range10%–100%
Dimensions1,165 × 1,100 × 30 mm
Weight8.7 kg
CertificatesCE / UL
Flowering Rooms650W full-spectrum, 20 per line
Vegetative Rooms400W veg-spectrum, 30 per line
Spectrum BreakdownUV 4.36% · Blue 16.26% · Green 32.71% · Red 46.61% · FR 0.06%
Fan System (Rack-Mounted)

The medicinal crop fan features 5 outlet louvers with tilt angles increasing gradually from top to bottom. This stepped-angle design delivers balanced multi-layer airflow, ensuring even ventilation across all planting levels and preventing dead zones.

Outlet Louvers5 (graduated tilt angles top→bottom)
Speed ControlAir Dimmer (manual adjust)
Airflow PatternMulti-layer balanced — eliminates dead zones
Climate System (ClimateSync HVAC)
ComponentsHVAC + Dehumidification + UV Sterilisation + HEPA Filtration
Air DistributionMulti-layer girder air-duct design
Parameters ControlledTemperature, Humidity, CO₂, Airflow, Air Velocity (all layers)
Temperature ControlCurve-based scheduling
Humidity ControlCurve-based scheduling
SterilisationPhotohydrogen air sterilisation
Fresh AirManaged fresh-air intake
Digital Agriculture Platform (APU)
ArchitectureSaaS + IoT + Edge Computing
ProtocolsRS485 / TCP
Real-Time ControlsClimate, Nutrient Management, Air Diffusion, Sensor Data
EnvironmentDesigned for continuous mission-critical operation
AI CapabilityData aggregation, calibration, AI model training foundation
Remote AccessMobile + desktop, globally
Floor Plan Zones (Large-Scale Layout)
Typical Facility Size69,750 × 40,750 mm (large-scale)
Flower Rooms17,325 × 17,250 mm per bay (upper zone)
Veg / Clone / Mother Rooms17,250 × 17,250 mm per bay (lower zone)
Trim & Dry RoomIntegrated in operational wing
Cold Storage + ProcessingIntegrated — 5,950 × 17,250 mm
FIC RoomsOne per bay cluster
R.O. SystemCentralised
Climate System4× ClimateSync units across facility roof
Quarantine / Air ShowerAt all access points
Compliance & Quality Standards
GMP CompliantGACP CompliantZero PGRsZero PesticidesZero FungicidesSterile EnvironmentAir Shower Access ControlQuarantine ZonesPharmaceutical-GradeCE/UL LightingHEPA Air FiltrationUV Air Sterilisation
Shared infrastructureCommon System SpecificationsSystem options, building envelope, air shower, compliance and scale planning data.
Technical Reference

Common specifications

System Options

Aeroponics (all systems)GS-AERO Ponics™
Drip (High-Value Crop programs)GS-DRIP 90% efficiency
Fertigation (FIC)Automated multi-channel
Climate ControlClimateSync HVAC
LightingIntegrated LED (crop-specific)
Farm SoftwareTechGrower™ SaaS / IoT / APU

Building Envelope

Wall / CeilingPU 75mm, 0.4mm white film
Thermal Conductivity0.035 W/m·K
Sound Insulation≥30 dB
Fire ResistanceB2
FloorCement board 25mm + PVC 2mm
Entrance Door (Main)1,200 × 2,000 mm
Entrance Door (Production)1,500 × 2,000 mm

Air Shower

Outer Dimensions1,500 × 1,500 × 2,050 mm
Housing MaterialStainless Steel #304
Input Voltage220V 50Hz
Filter System610 × 610 × 100mm + UV
Wind Speed≥22 m/s (Archimedes spiral)
Shower Timer0–99 seconds (adjustable)

Compliance & Scale

Agricultural StandardsGMP & GACP
Food SafetyGAP & GMP Global
LED CertificationCE / UL
Min Pilot Size139 sqm (Leafy) · 500 sqm (Strawberry)
Max Commercial Size5,000+ sqm
Setup Time8–12 weeks full system
Project workflowProject Delivery and Operation WorkflowPlanning, installation, training and operational handover information.
Facility Planning & Layout

From Site Plan to Full Operation

GROWSPEC provides complete turnkey delivery — from aerial site planning renders through to 3D floor layout, HVAC integration, growing zone configuration, and commissioned operation.

Facility planning stays separate from crop galleries

The crop image sections above show the production systems. This facility planning block is now text-based so it does not repeat crop images or confuse visitors with unrelated visuals.

Site PlanRoom size, workflow, service access and crop zoning.
UtilitiesHVAC, power, water, drainage and fertigation room planning.
OperationsAir shower, quarantine, cold storage and packaging route.
ExpansionModular layout supports pilot rooms and large commercial scaling.
Product & Project Questions

Common questions about BioCube Modular.

Practical answers for model selection, installation, operation and project planning.

What is the difference between the Aeroponics and Drip Irrigation options for High-Value Crops / Tall Plants?Detailed product information

The Aeroponics (GS-AERO Ponics™) system mists nutrients directly onto suspended roots using 99% less water than traditional methods and providing superior oxygen for faster growth — proven to achieve 44+ lbs per line per harvest. The GS-DRIP system delivers nutrients via small drip emitters to substrate-growing media at 90% efficiency, offering a more familiar environment that suits teams with existing drip experience. Both achieve full GMP/GACP compliance; the choice depends on your team's expertise and production goals.

Can the Leafy Green seedling racks be converted to microgreens production?Detailed product information

Yes. When propagation is not needed, seedling racks and seedling lines can be repurposed to grow microgreens or herbs without any additional capital expenditure. This gives operators maximum scheduling flexibility across the same physical infrastructure.

How quickly can a BioCube Modular farm be commissioned?Detailed product information

Leafy Green and Strawberry systems are fully set up in 8–12 weeks. For large High-Value Crops / Tall Plant facilities — demonstrated by the REDTOE project in Bangkok — GROWSPEC has delivered a 130-day greenfield-to-commissioning timeline for a 51-room operation. Concurrent site preparation by the client during manufacturing is key to achieving rapid timelines.

What digital monitoring and control tools are included?Detailed product information

All systems include the TechGrower™ platform: SaaS + IoT + edge computing (APU). It monitors 15+ variables (pH, EC, CO₂, light spectra, temperature, humidity), provides AI-driven predictive analytics to reduce operational waste by 15%, supports full remote control via mobile or desktop anywhere globally, and includes multi-camera live feed integration.

Does GROWSPEC provide after-sales support and training?Detailed product information

Yes. GROWSPEC provides comprehensive after-sales support beyond project completion, including detailed Installation Manuals (the AHOVO client independently installed their entire system using these), tailored SOPs, crop data packages, and ongoing engineering support. The REDTOE and Natopia projects both received turnkey solution support from design through commissioning.

What compliance standards do the High-Value Crops / Tall Plant systems meet?Detailed product information

The BioCube Modular Tall Plants system is designed to fully comply with GMP (Good Manufacturing Practice) and GACP (Good Agricultural and Collection Practice) standards. Infrastructure includes air showers, quarantine zones, HEPA filtration, UV air sterilisation, and a sterile environment design. All three real-world case studies (AHOVO, REDTOE, Natopia) were completed to pharmaceutical-grade standards with zero PGRs, pesticides, or fungicides.

Build your next controlled growing project with data, hardware and crop strategy aligned.

Send us your crop, space and production target. GROWSPEC will help model the system, output and ROI.

WhatsApp +86 187 1839 6182